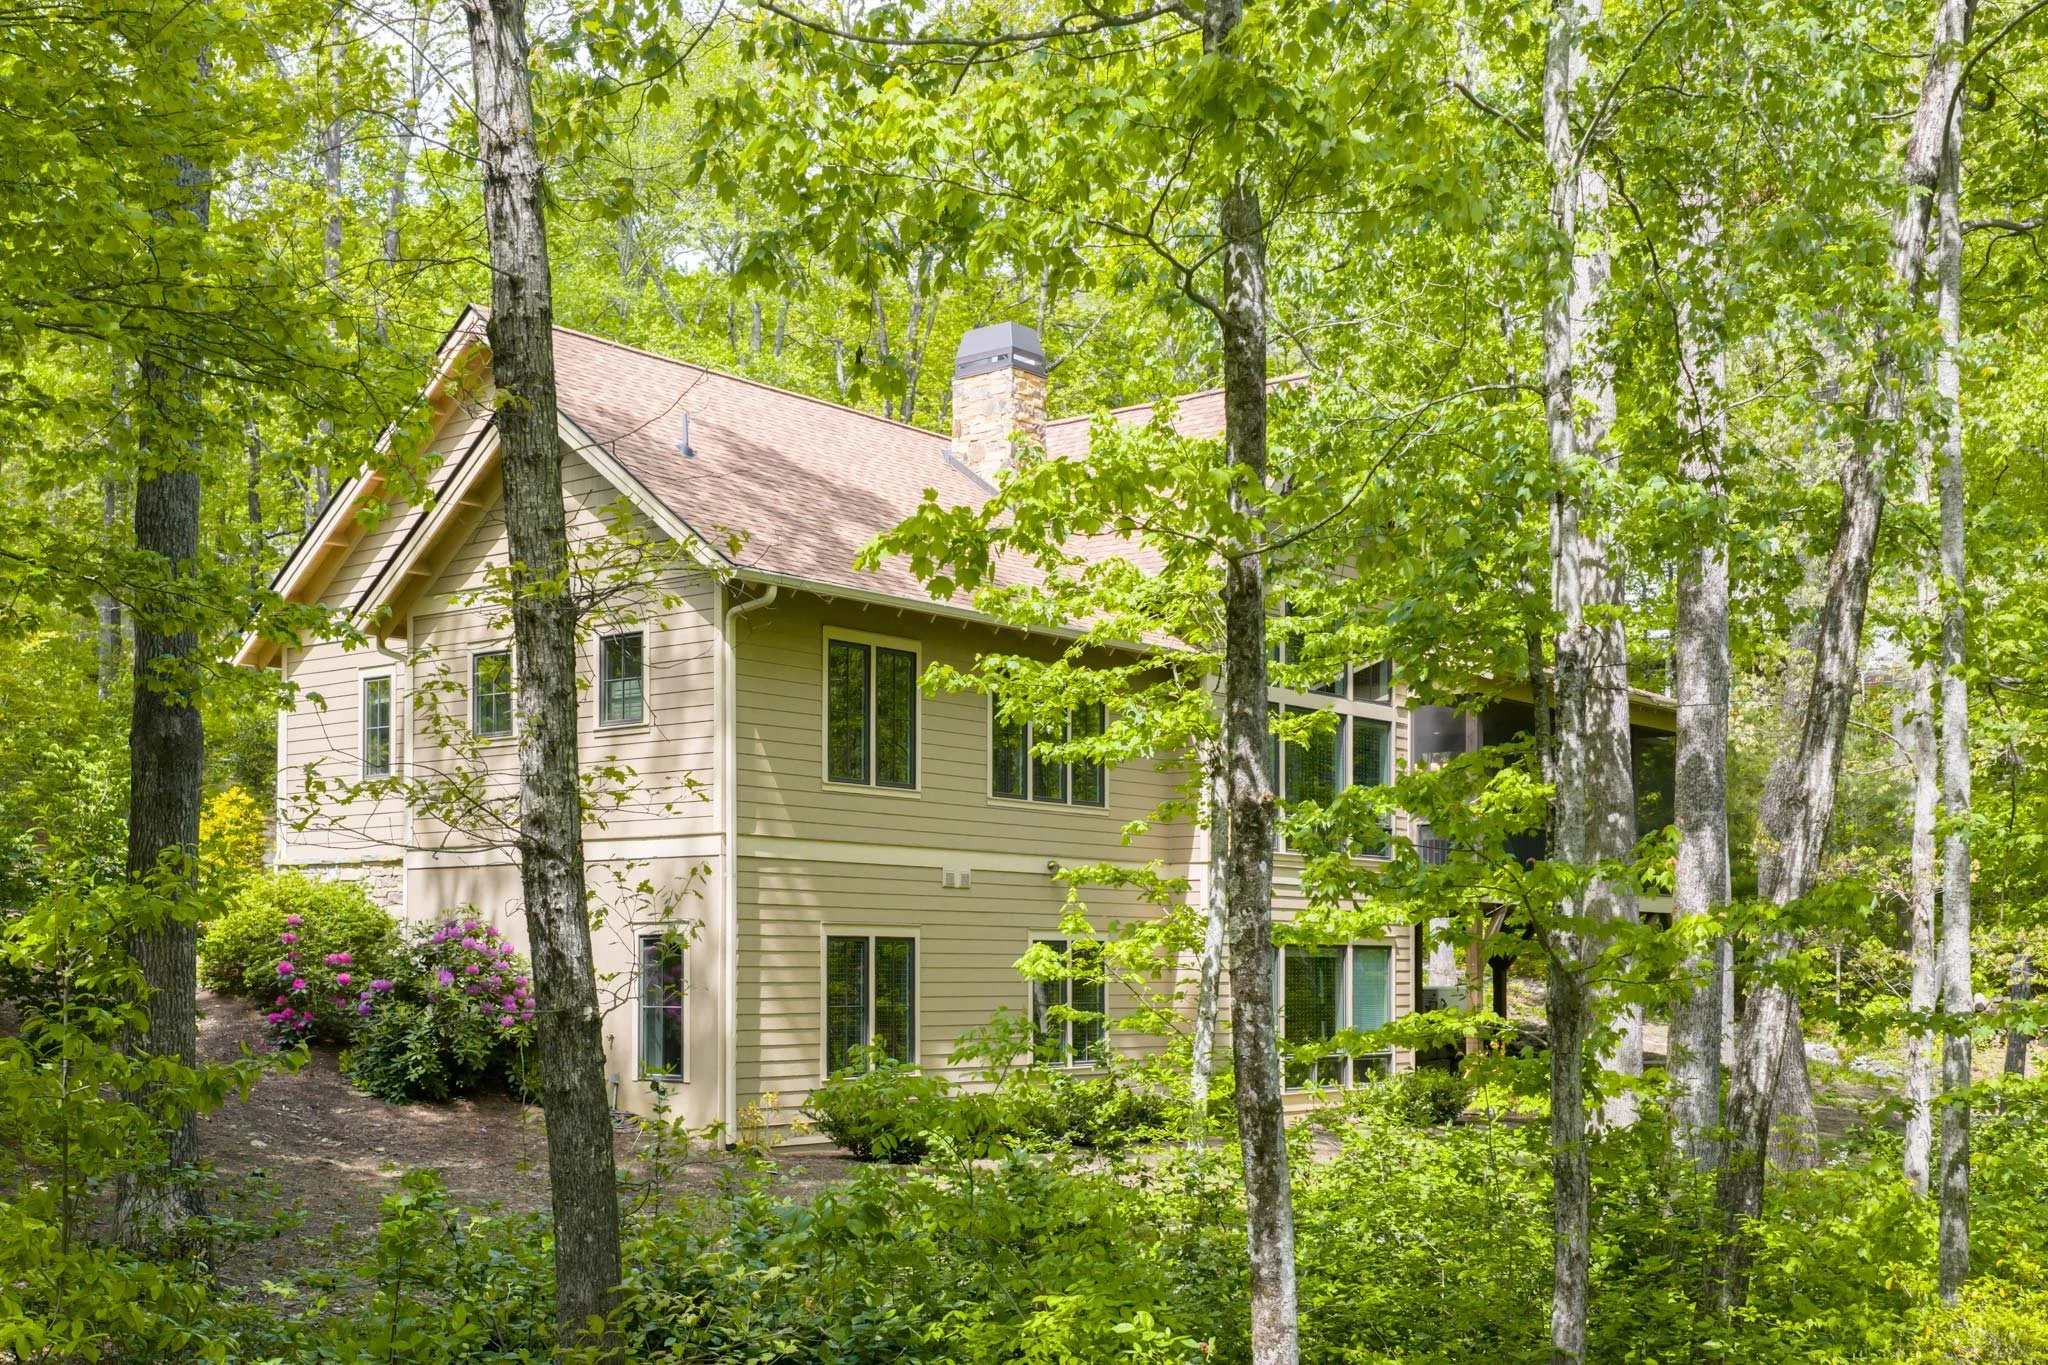
AVAILABLE NOW
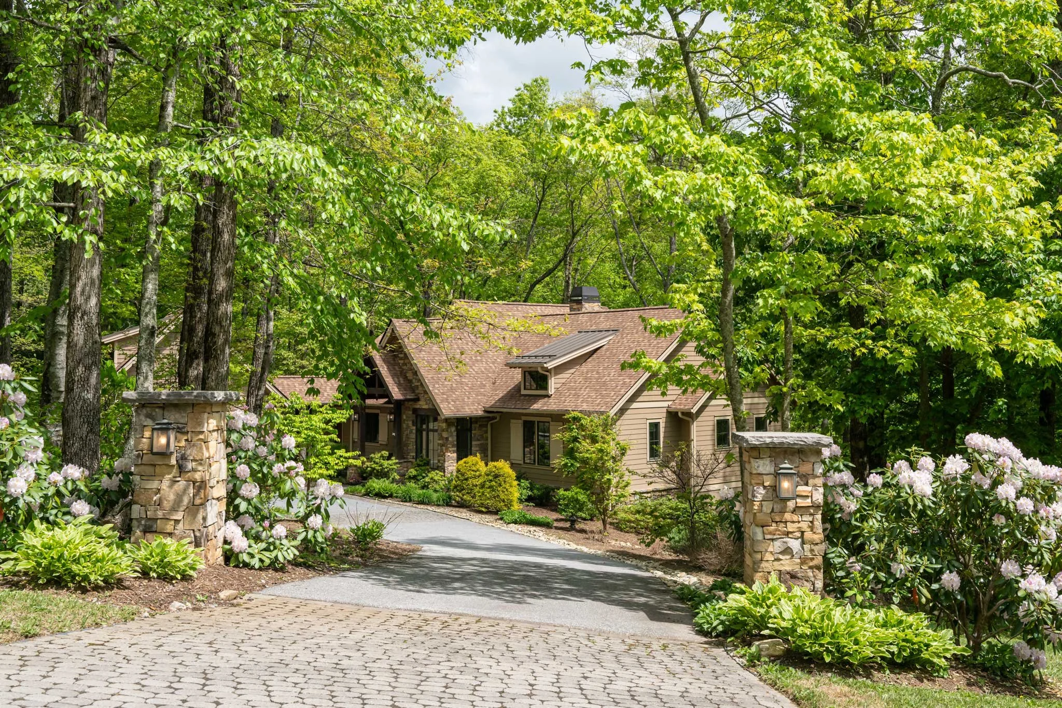
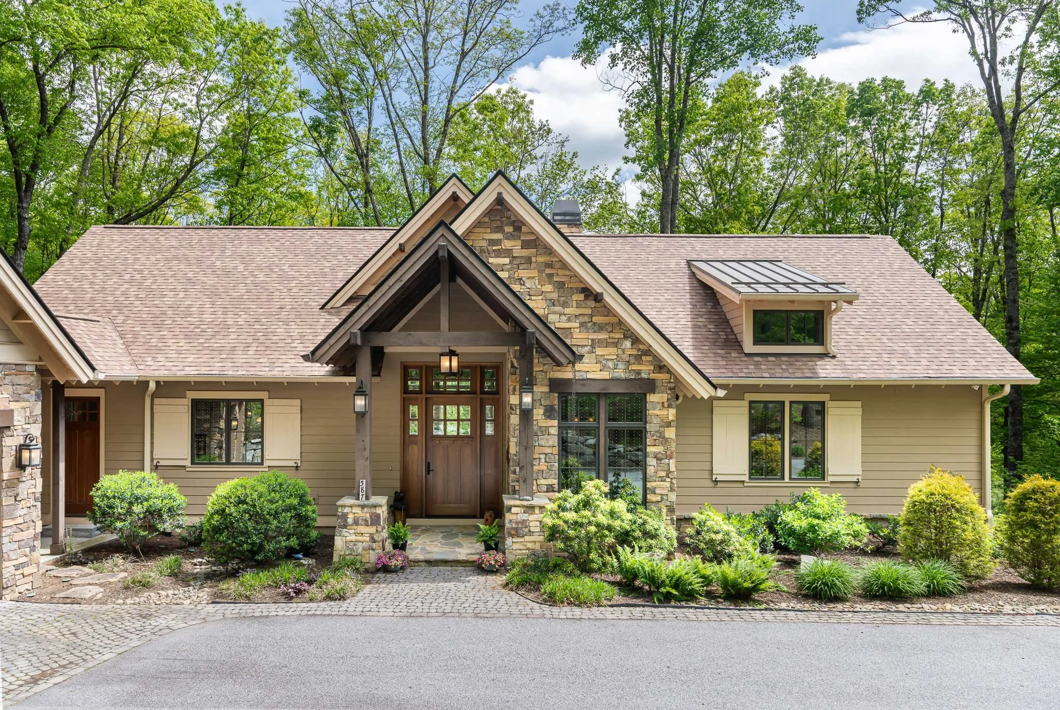
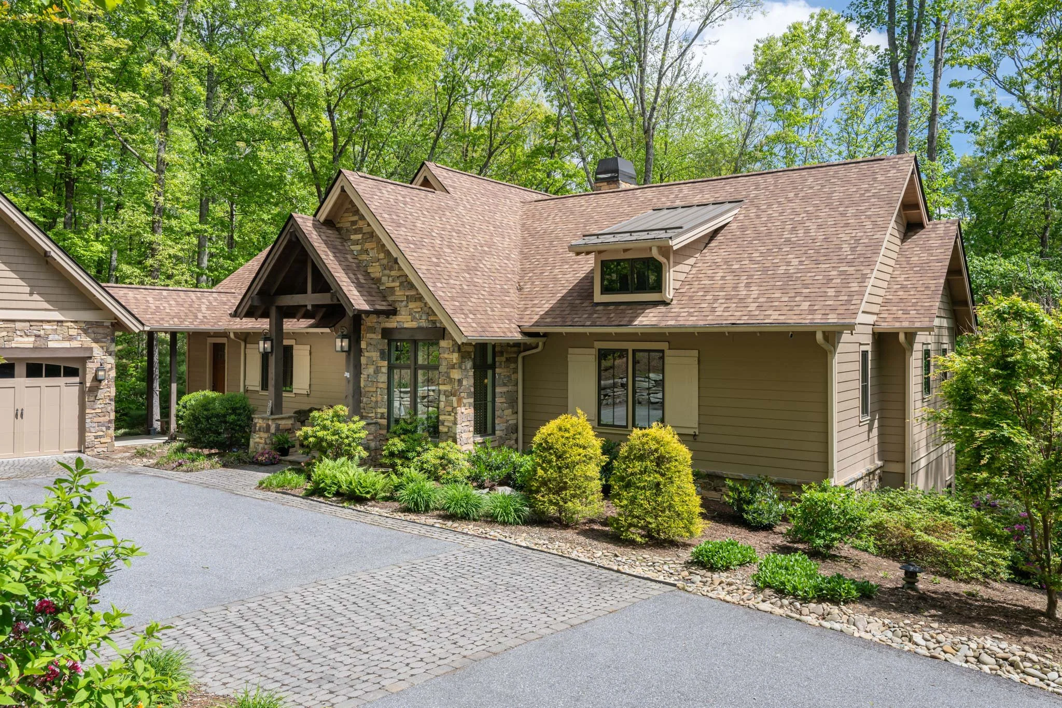
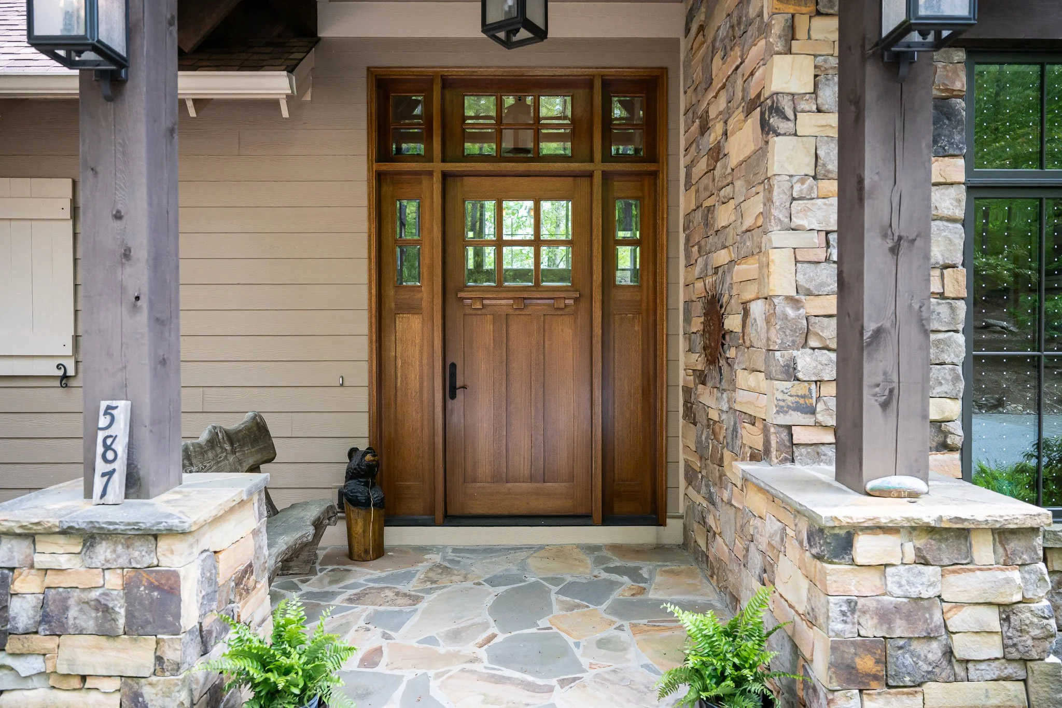
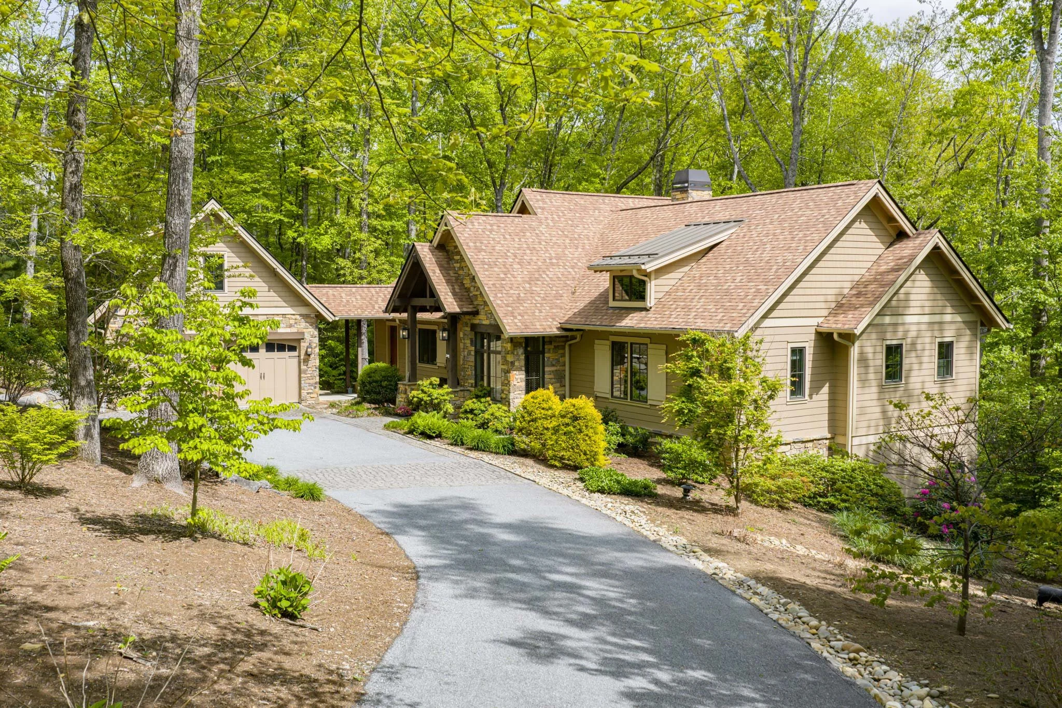
587 Autumn Sky Drive Hendersonville, NC


3,580 sqft
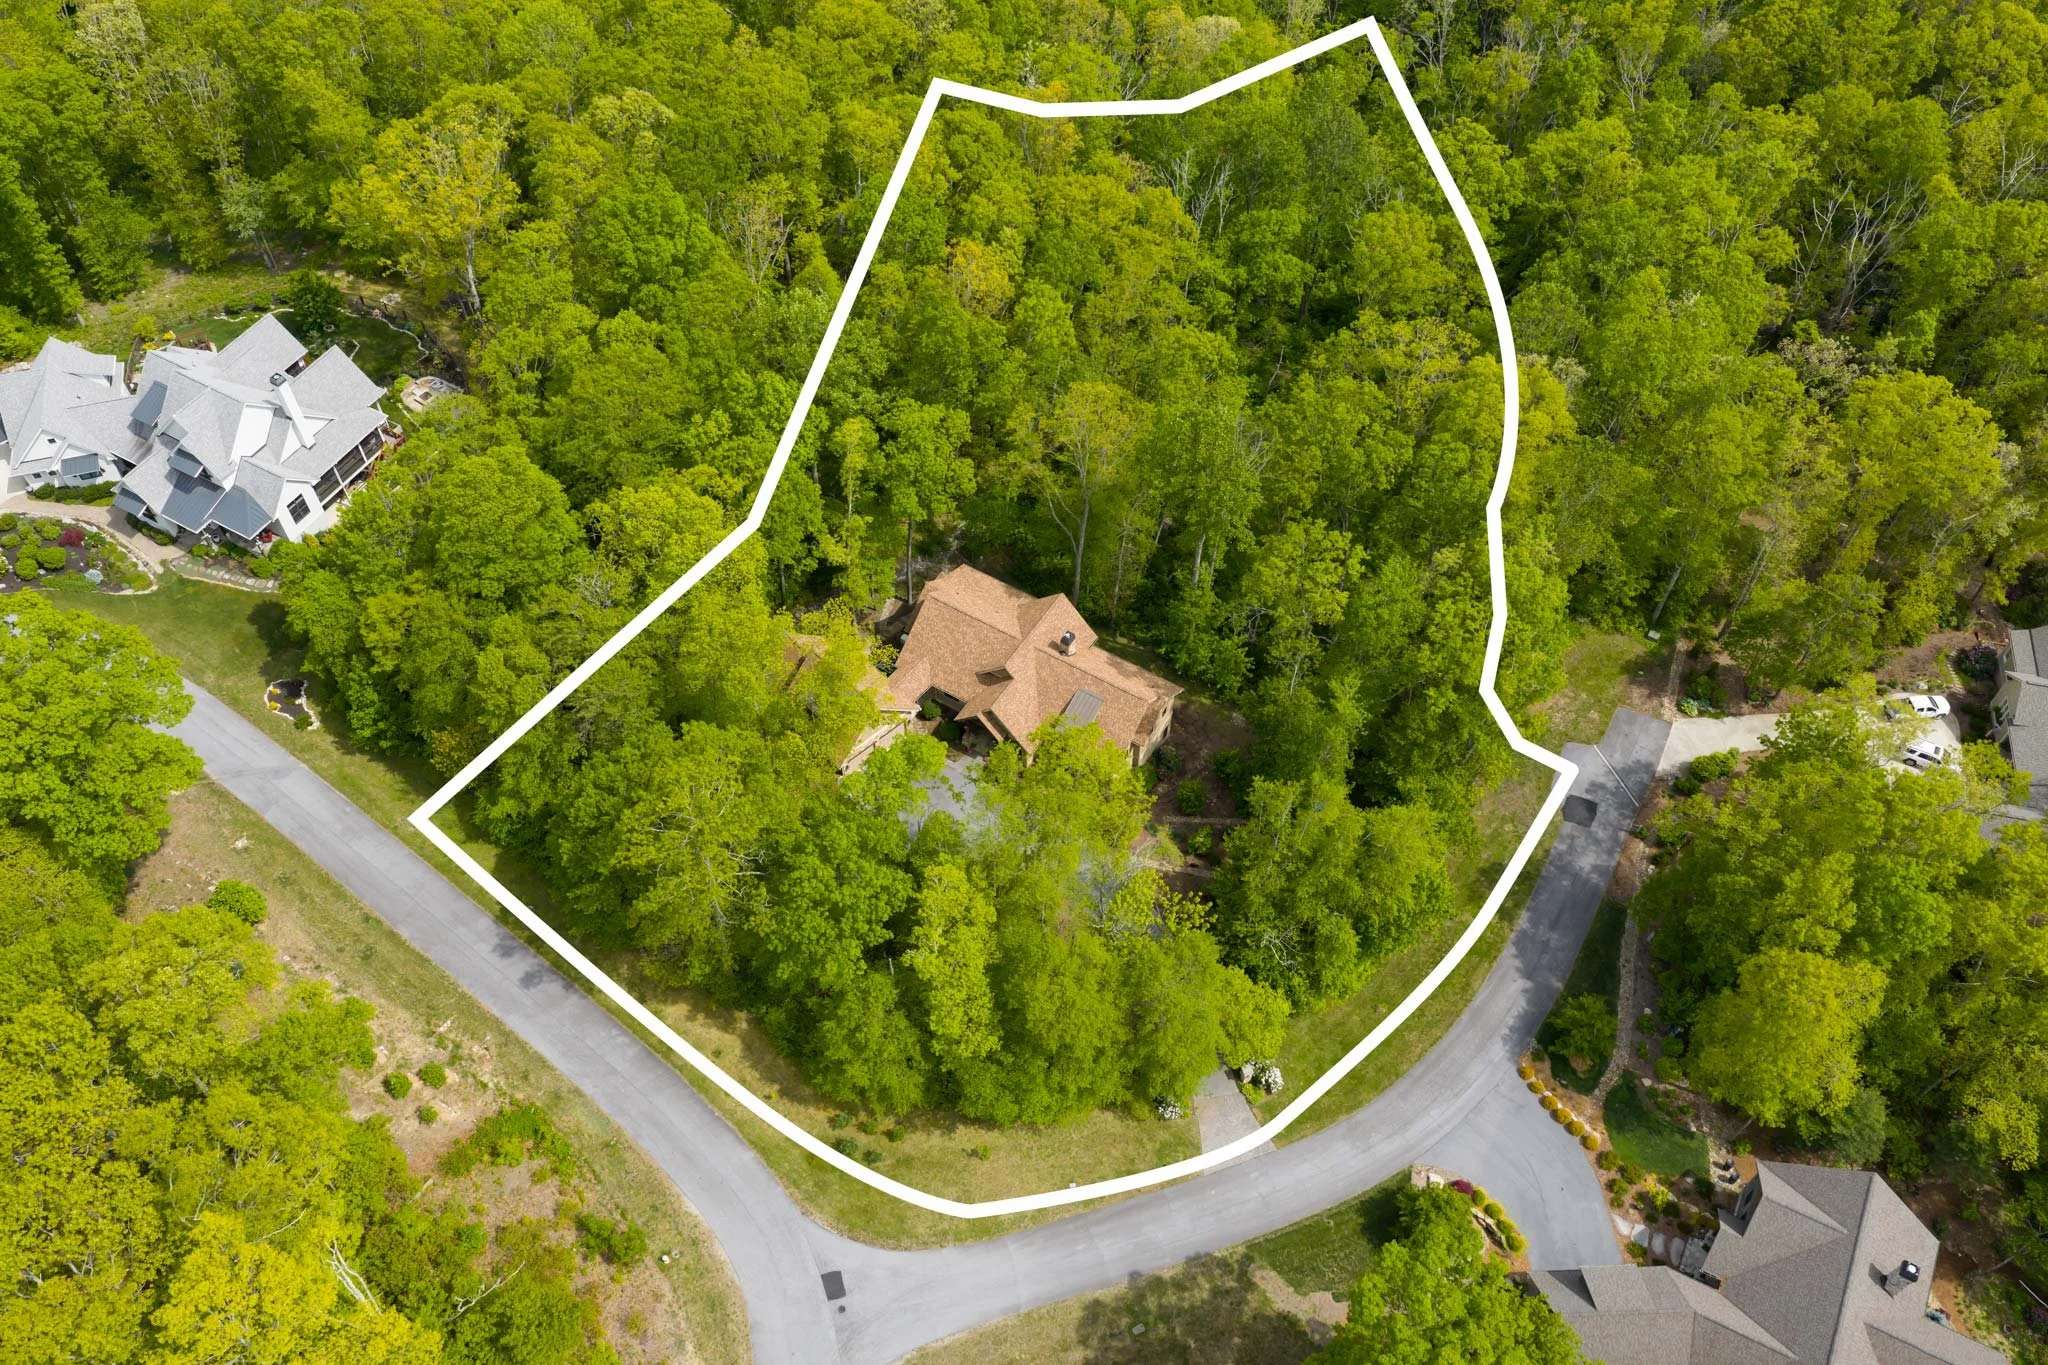
1.43 acres


2.5 BA
3 BD + Den
Offered at $1,363,000
Listed by Ashton Peters and Lauren Butcher

Main Level
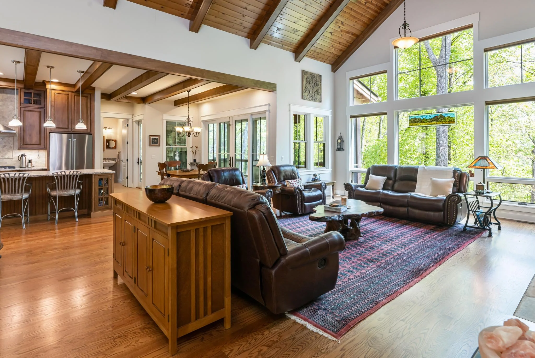
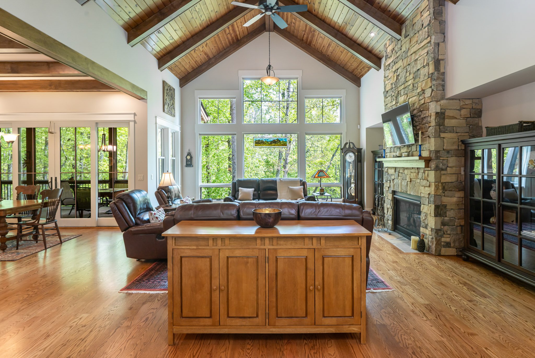
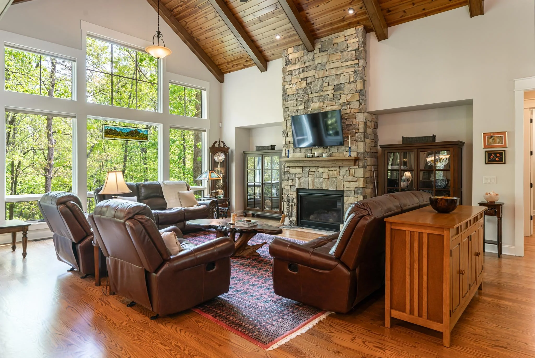
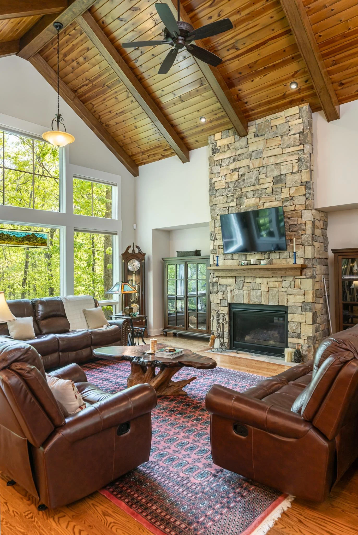
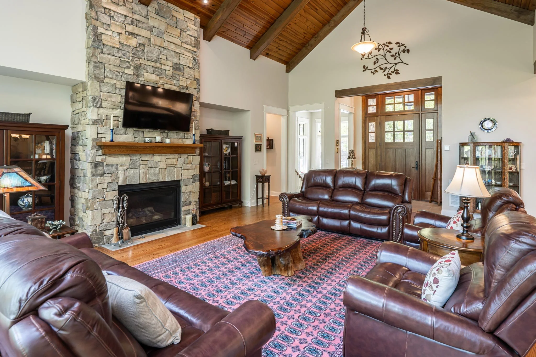
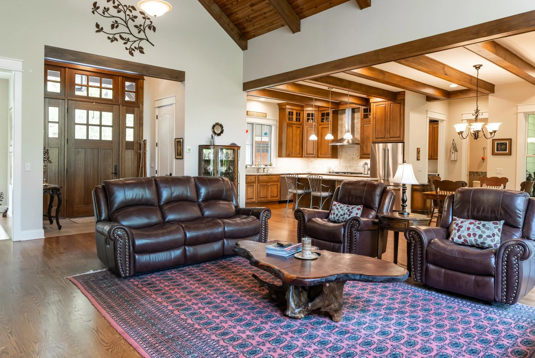
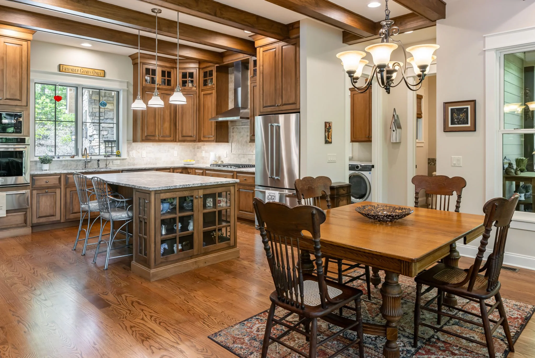
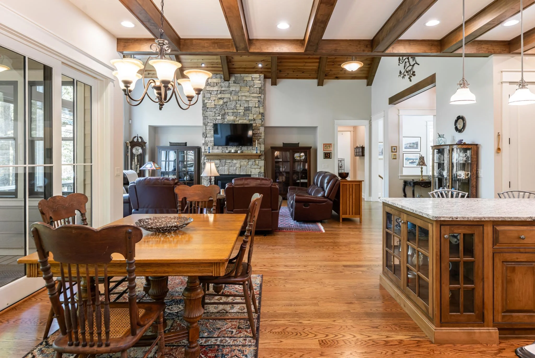
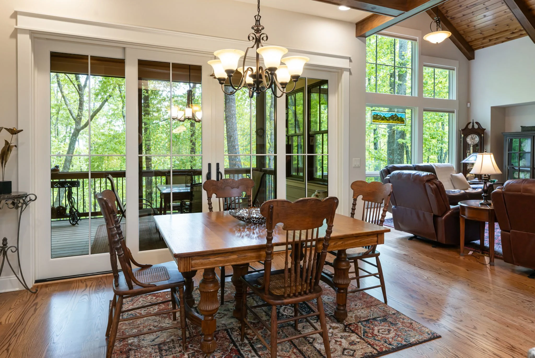
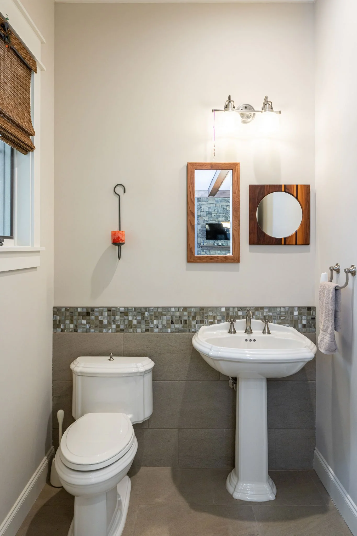
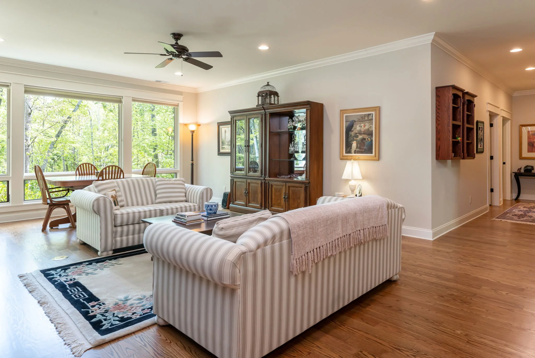
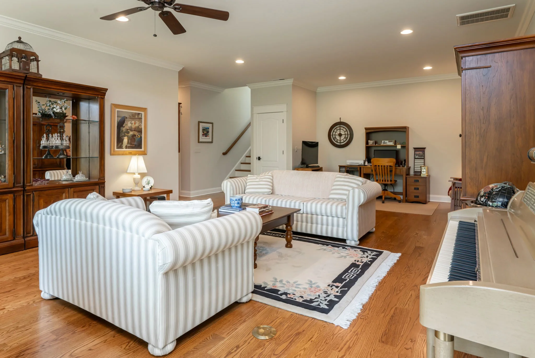
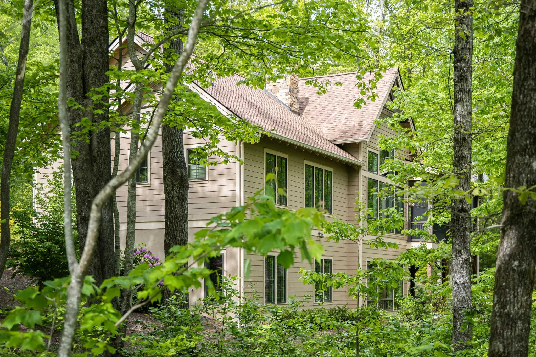
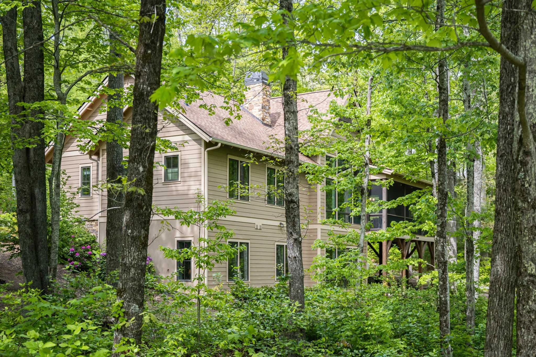
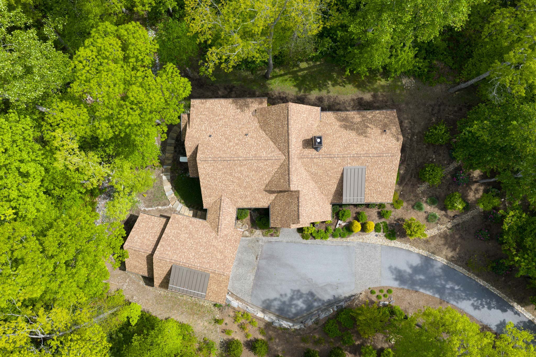
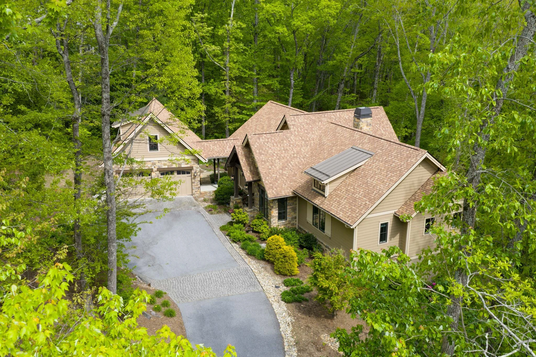
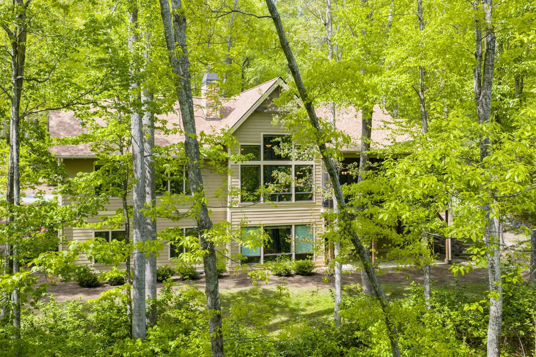
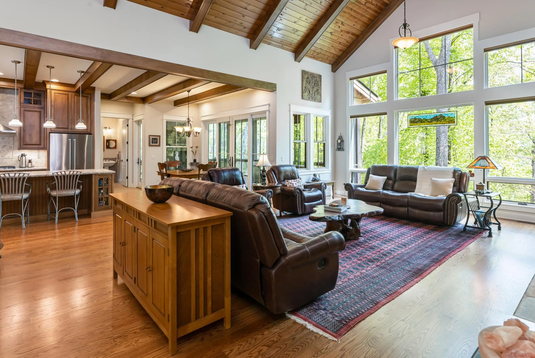
Tucked into 1.43 wooded acres in the gated mountaintop community of Grand Highlands at Bearwallow Mountain, this Energy Star Certified, 3 bedroom + Den with 2.5 baths home offers something special: peaceful tranquility, the beauty of nature, and a floor plan thoughtfully designed for the way people actually live. Large windows across the width of the main level living area draw the forest in through every season. The cathedral ceiling in the great room amplifies this sense of openness, rising above a stone gas fireplace that anchors the space with warmth. From here, the floor plan flows naturally: great room into dining area, dining into kitchen, the whole of the main level connected and spacious.
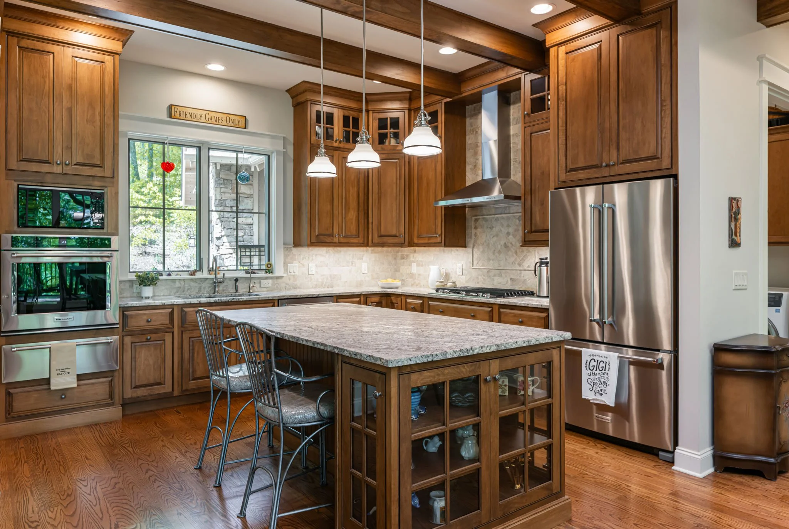
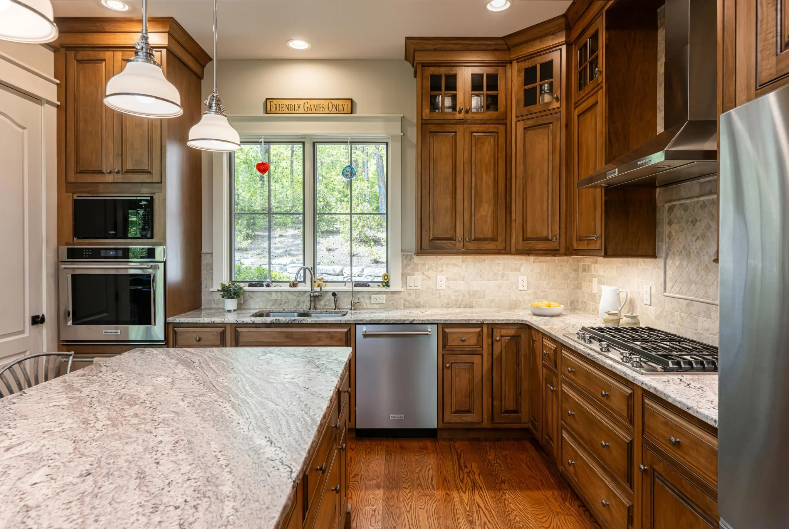
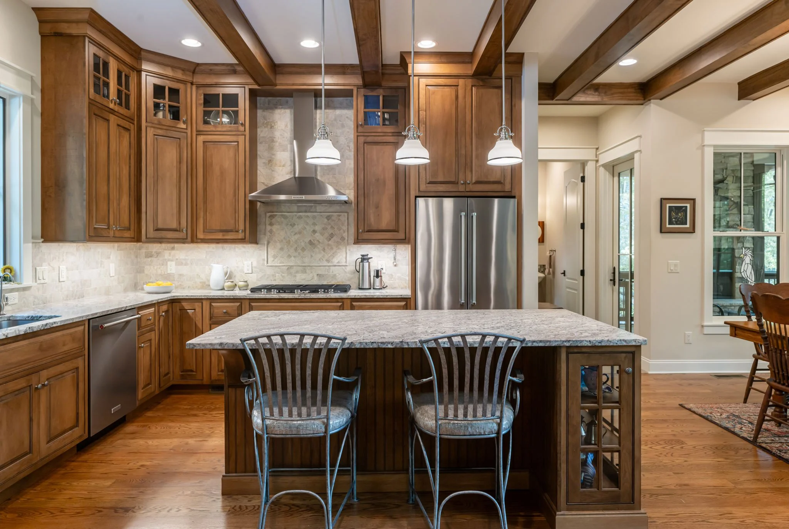
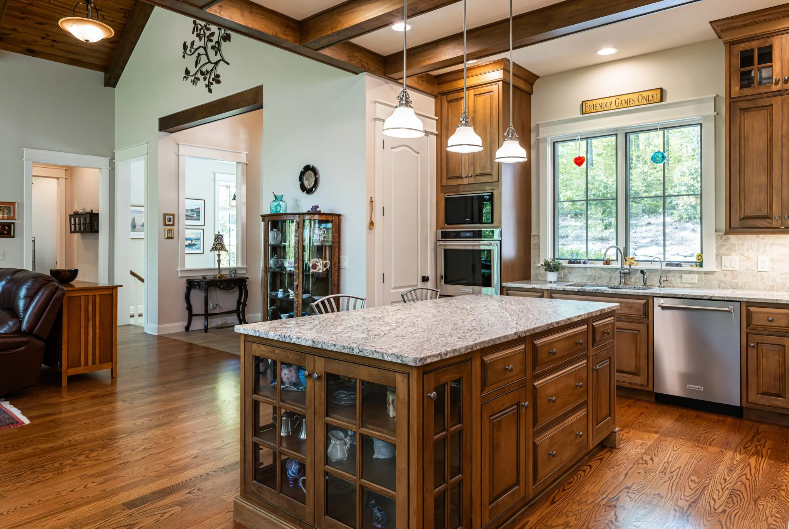
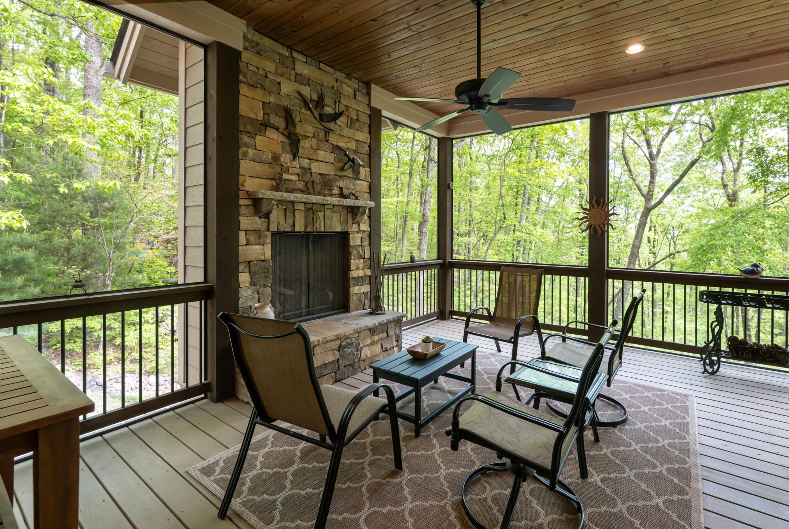
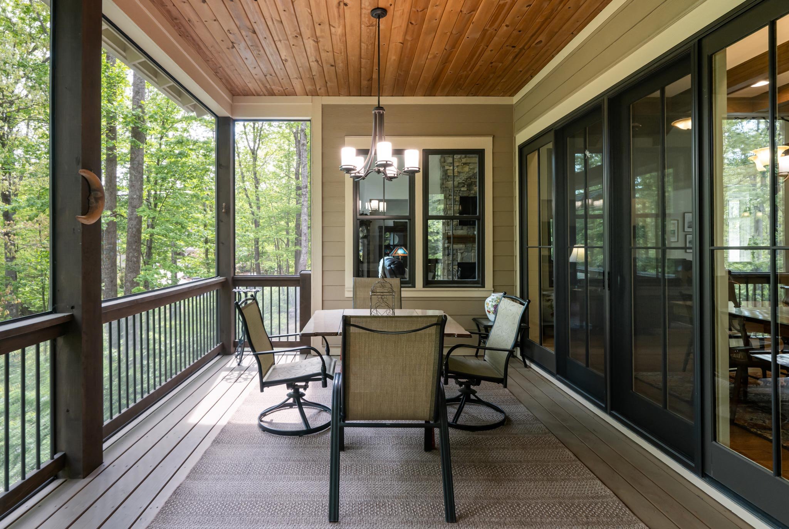
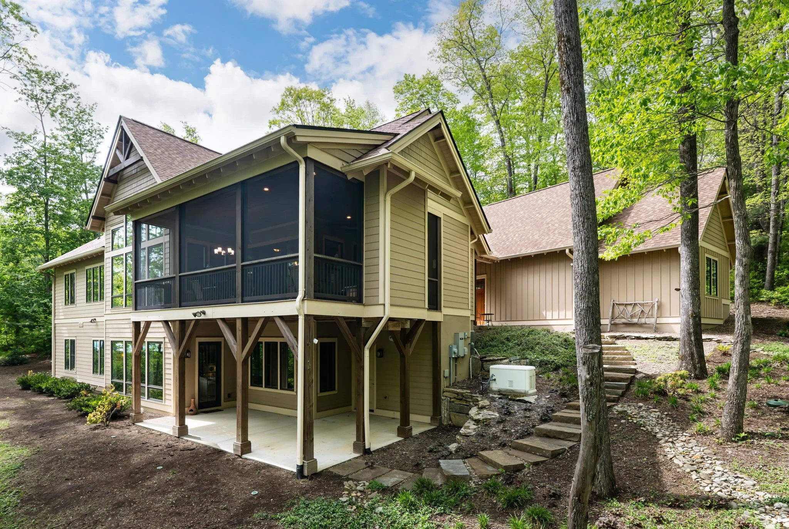
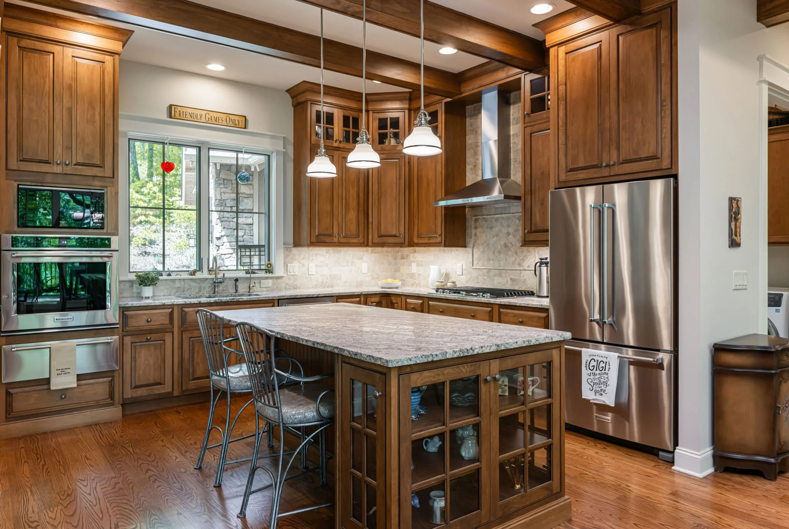
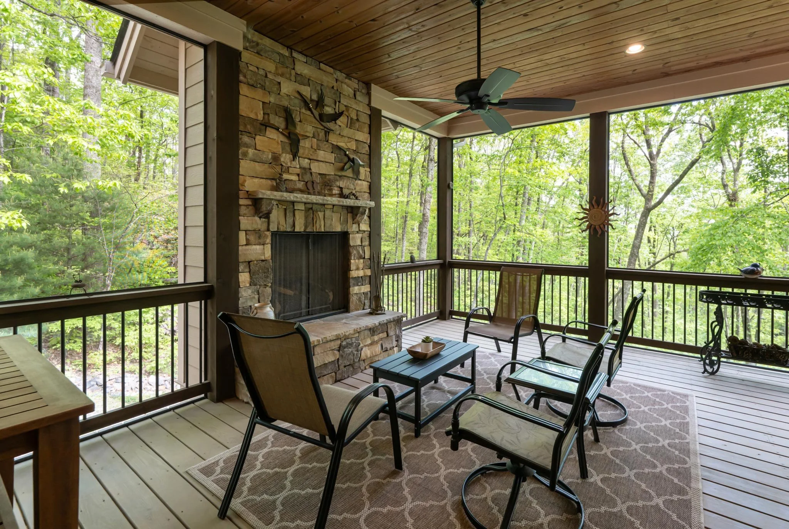
The kitchen is well appointed with KitchenAid appliances including a gas countertop range, oven, and warming drawer; a granite island with seating for two; custom maple cabinetry and a pantry that make daily life feel organized and effortless. Off the dining area, the screened deck extends the home into the tree canopy: a stone gas fireplace outdoors, room to gather, room to breathe. It is an exceptional space in every season, welcoming you into the natural beauty of the land and delighting your with the sounds of birdsong each day.
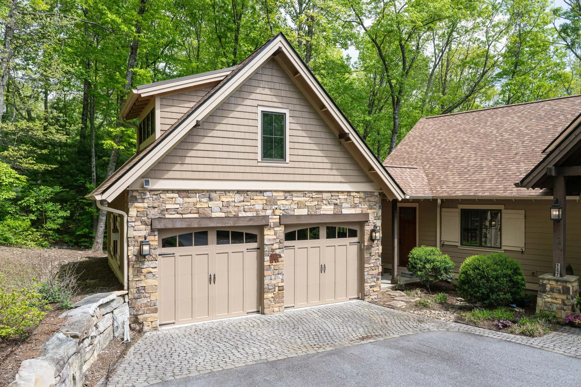
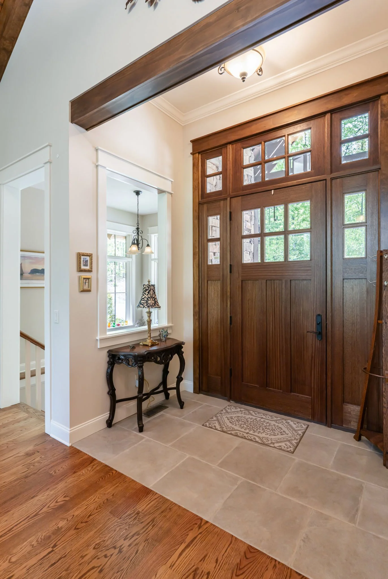
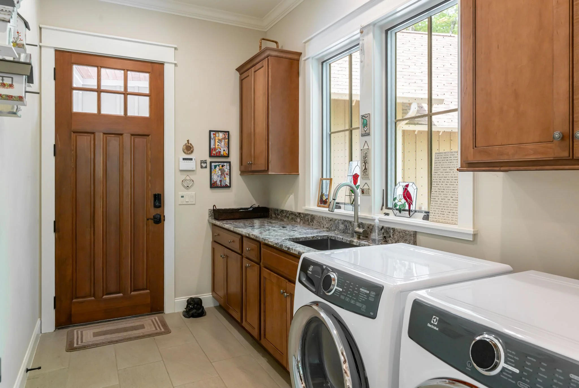
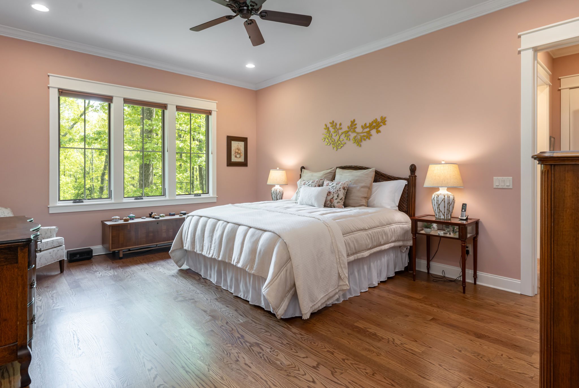
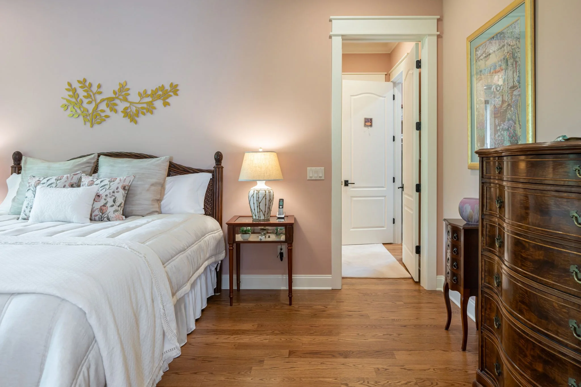
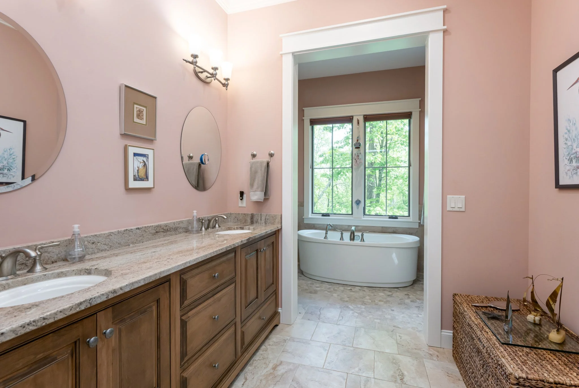
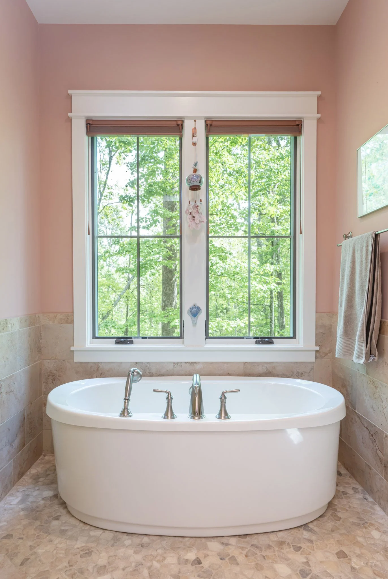
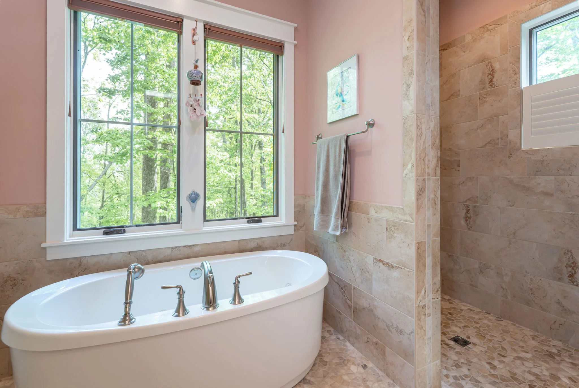
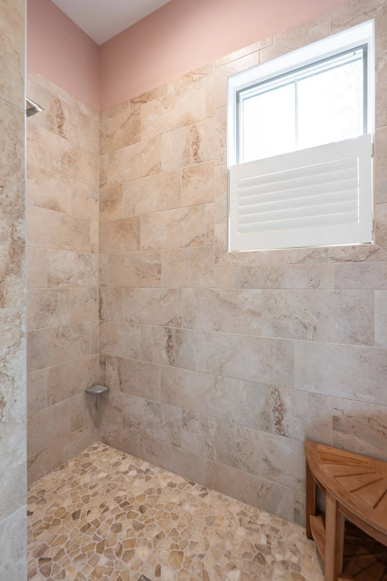
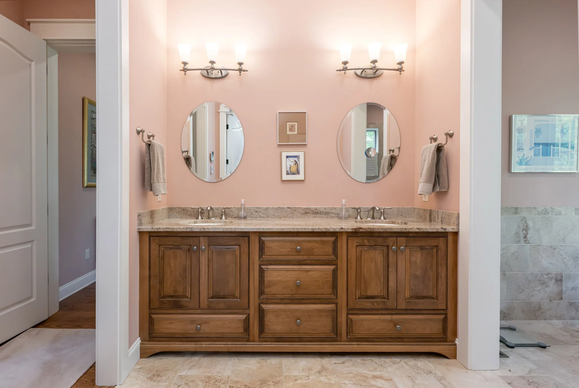
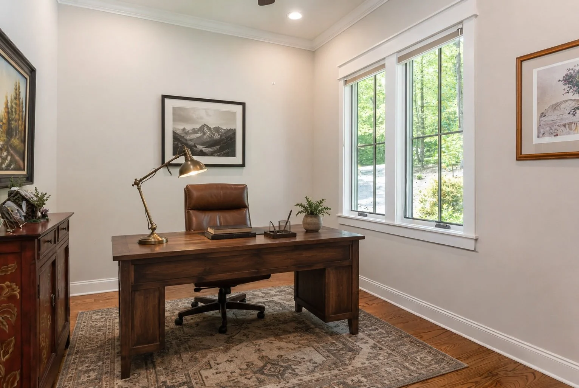
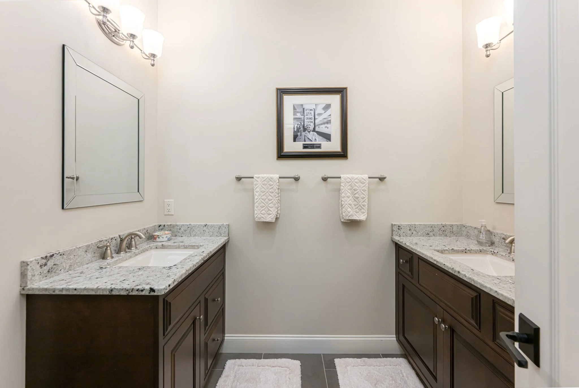
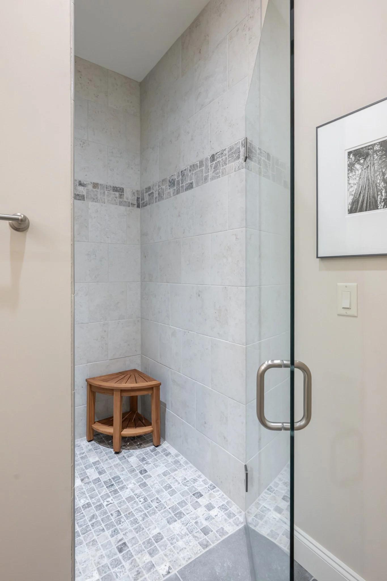
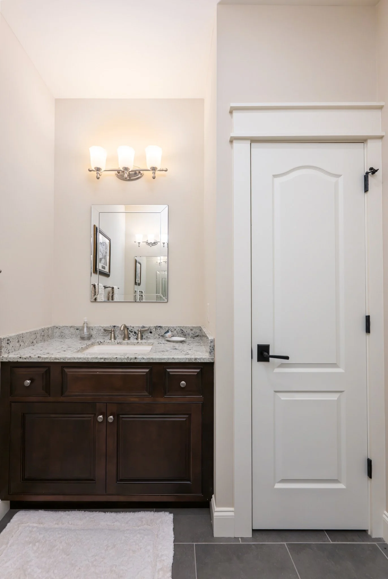
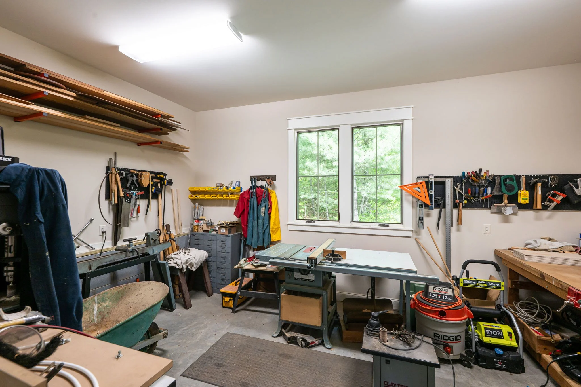
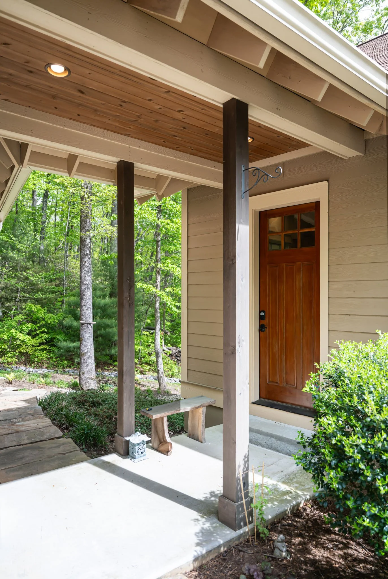
The primary suite on the main level carries the same sense of intention with beautiful and spacious bedroom, heated bathroom floors, custom tile and cabinetry, a soaking tub, zero-clearance shower, double vanity, linen closet and a walk-in closet. A sun-filled den on the main level provides a versatile bonus room, ideal as a home office, creative studio, or reading retreat. The laundry room and mudroom connect via breezeway to the two-car garage with a 221 sq ft workshop.
"The screened deck with its outdoor fireplace is the kind of space that pulls people in and keeps them there — morning coffee, evening wine, every season."
Lower Level
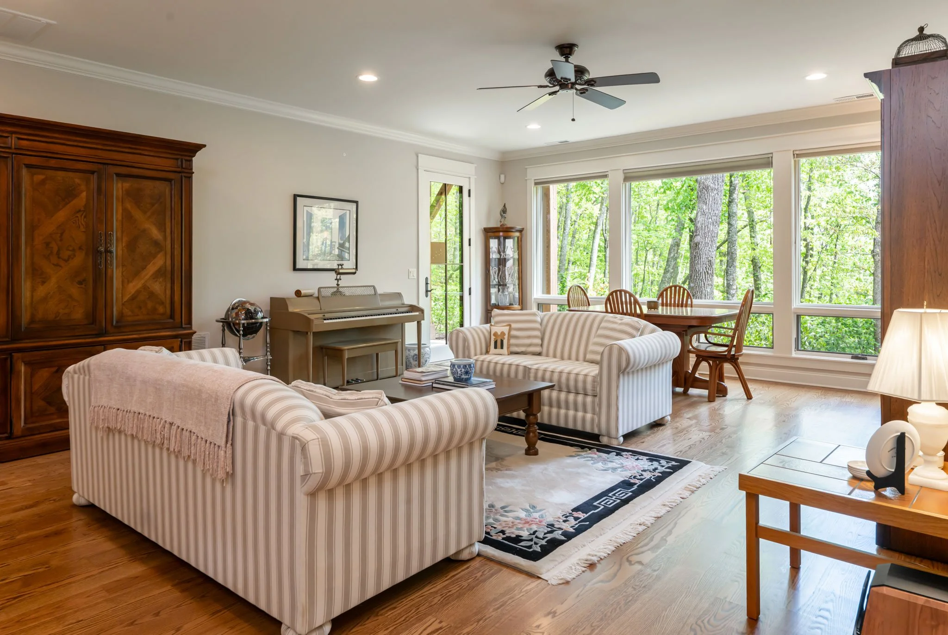
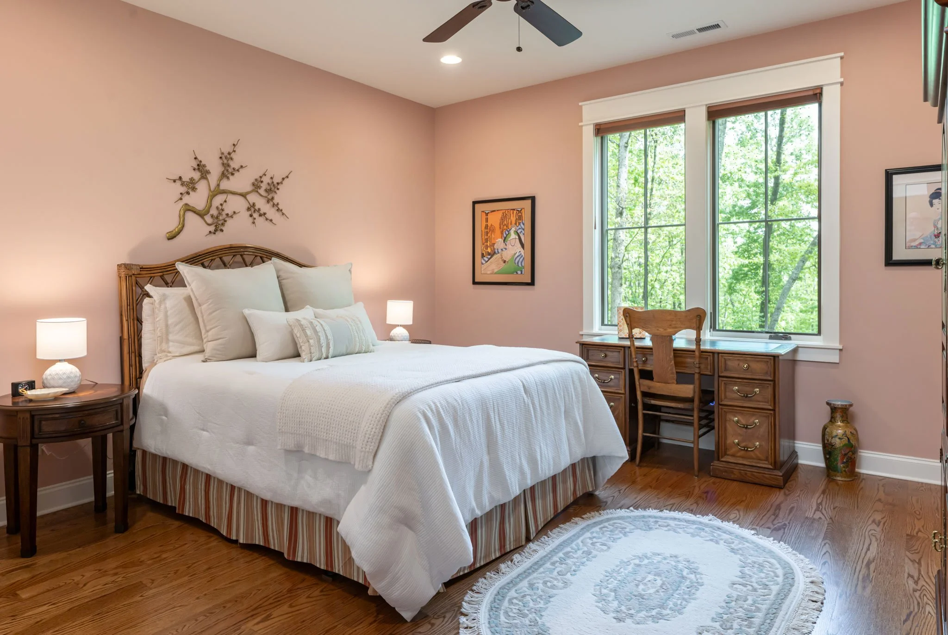
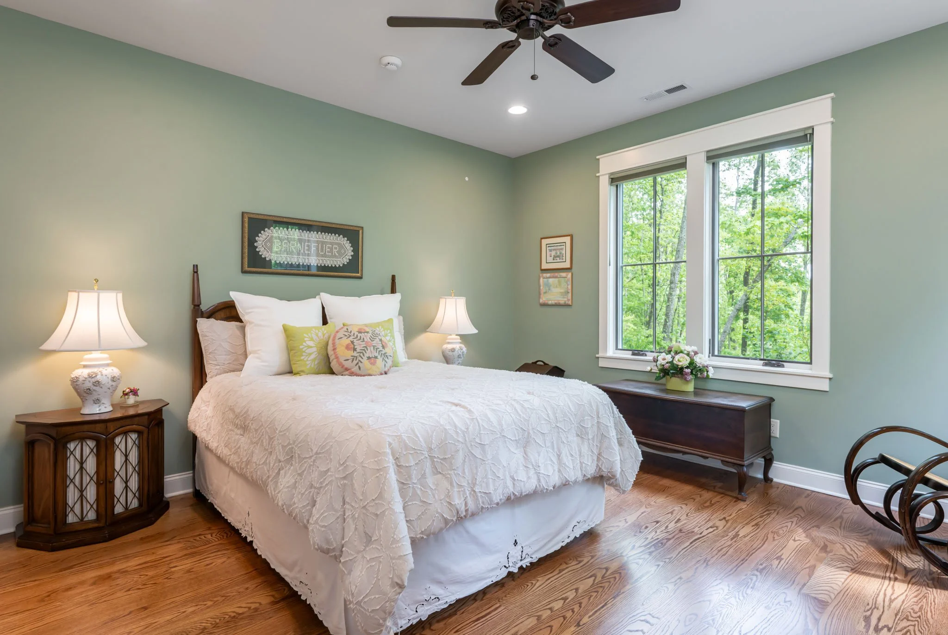
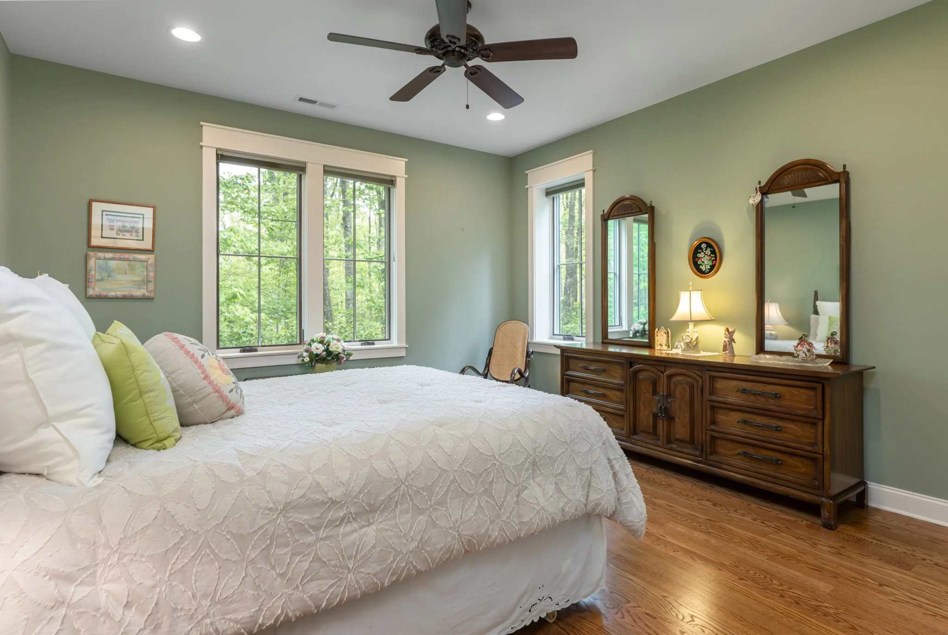
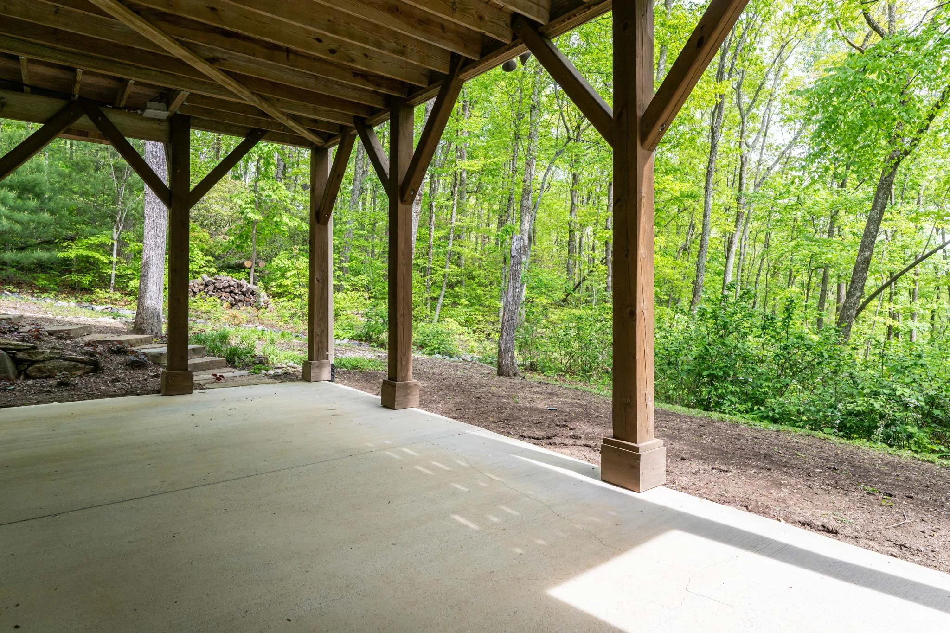
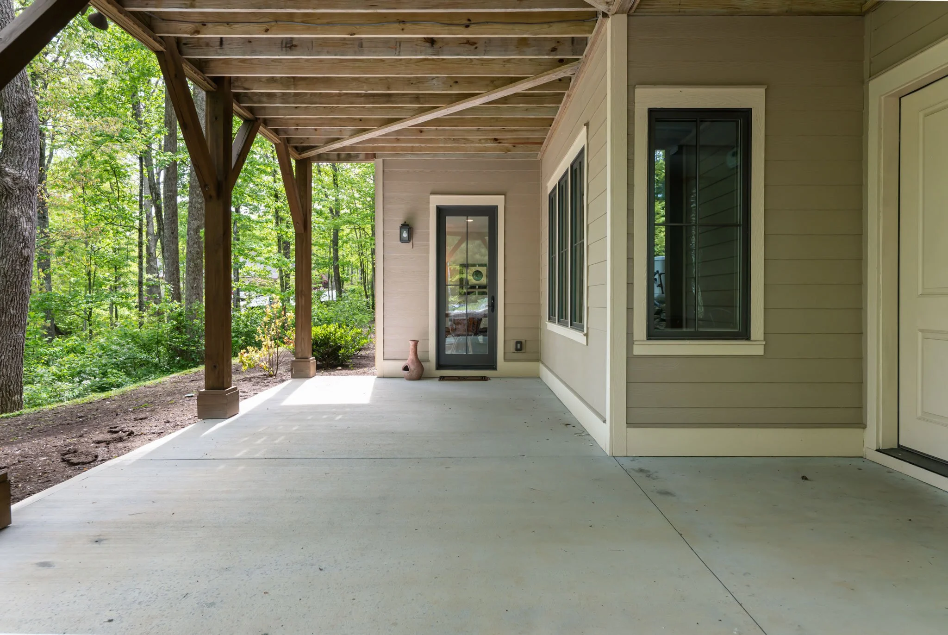
Downstairs, two additional bedrooms, a full bathroom, and a generous family room with its own exterior access to the yard offer room for guests, family, or the flexibility that mountain life invites. A cedar closet, walk-in closet, and 516 sq ft of unfinished basement space provide additional options for storage and extra needed space. Also on the lower level is an exterior covered patio space for guests to relax and enjoy the serenity of this location.
Grand Highlands at Bearwallow Mountain
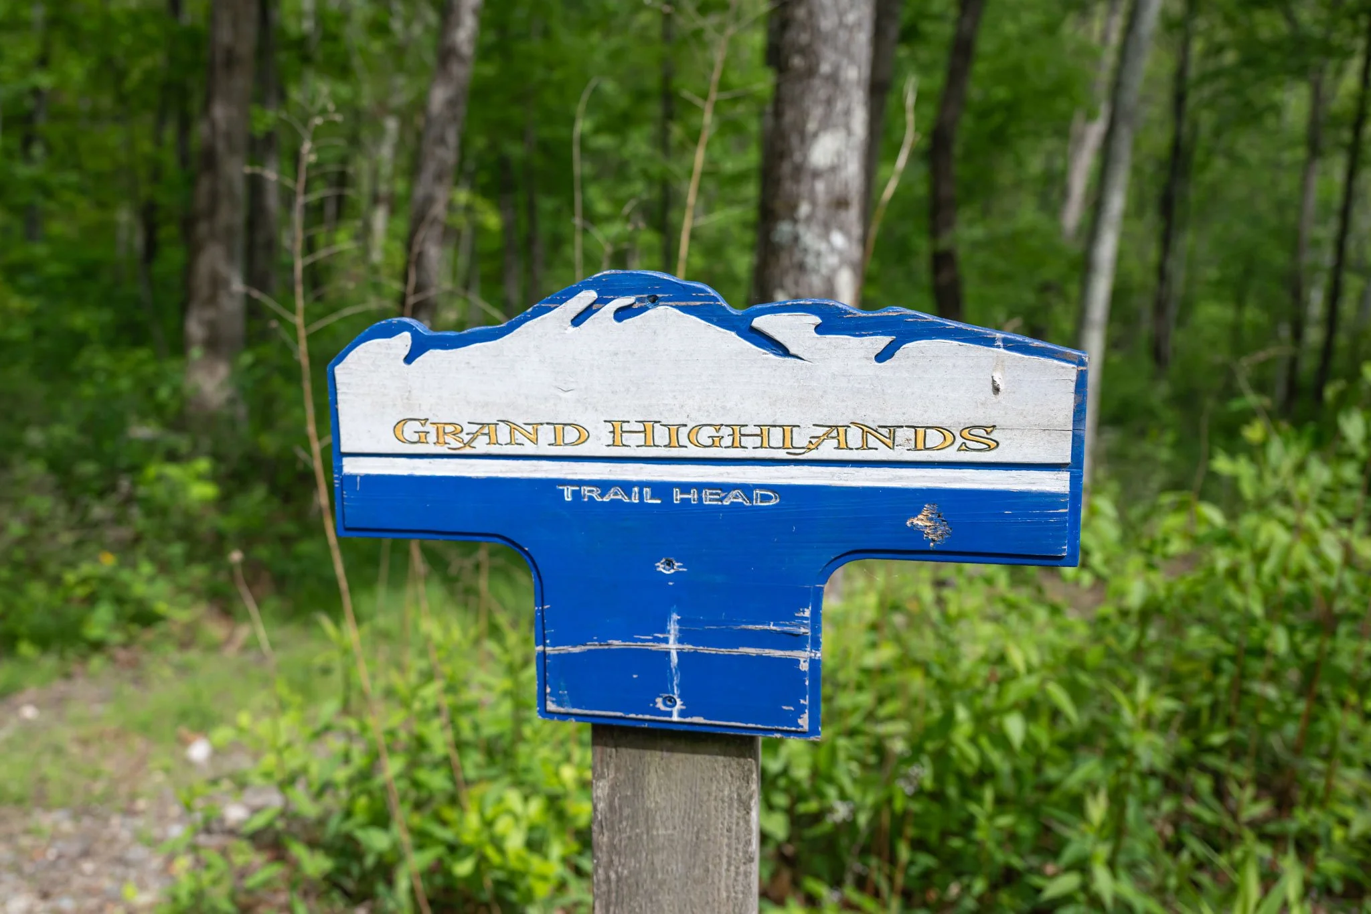
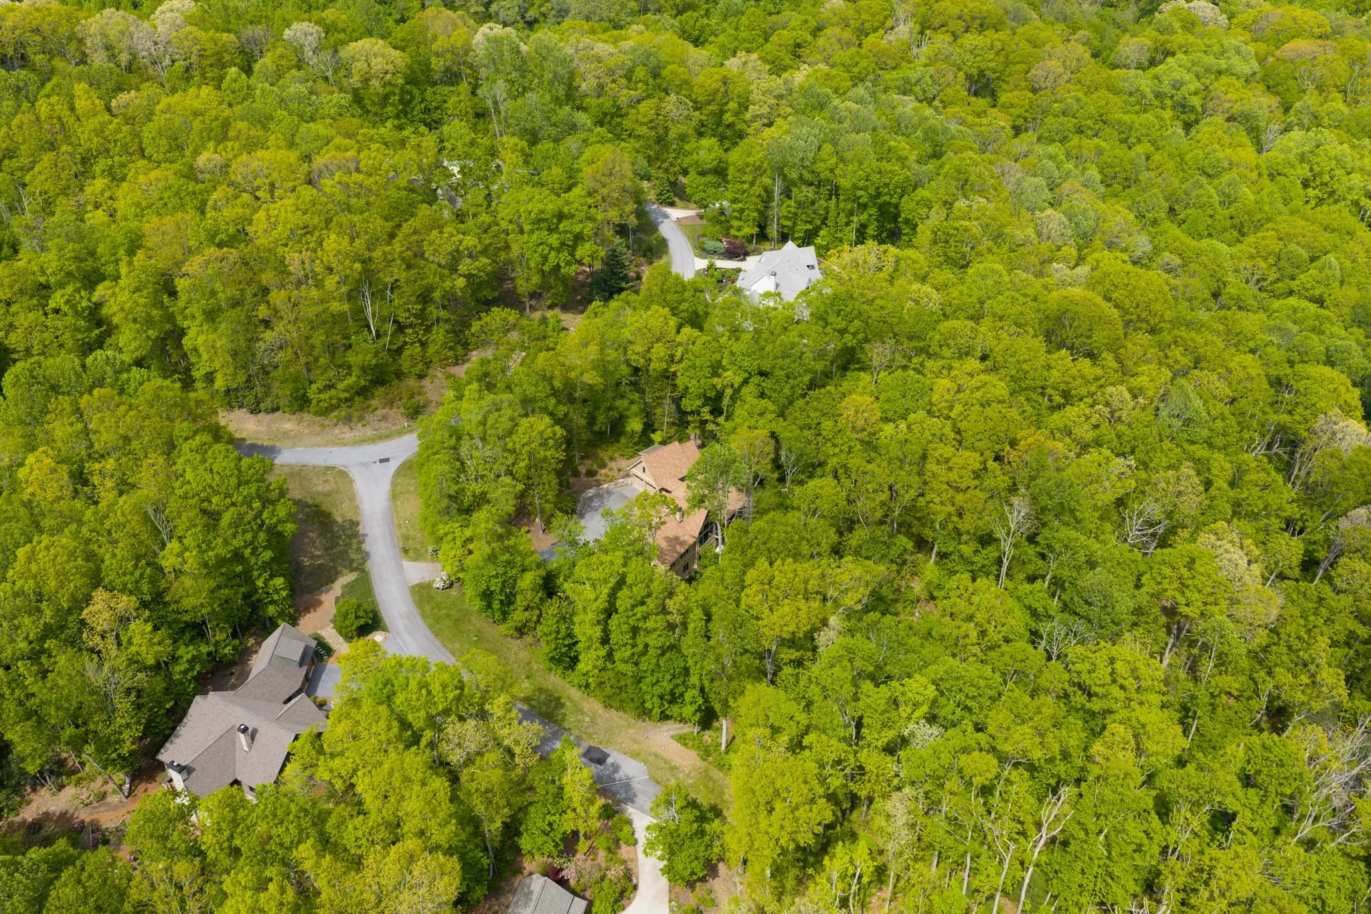
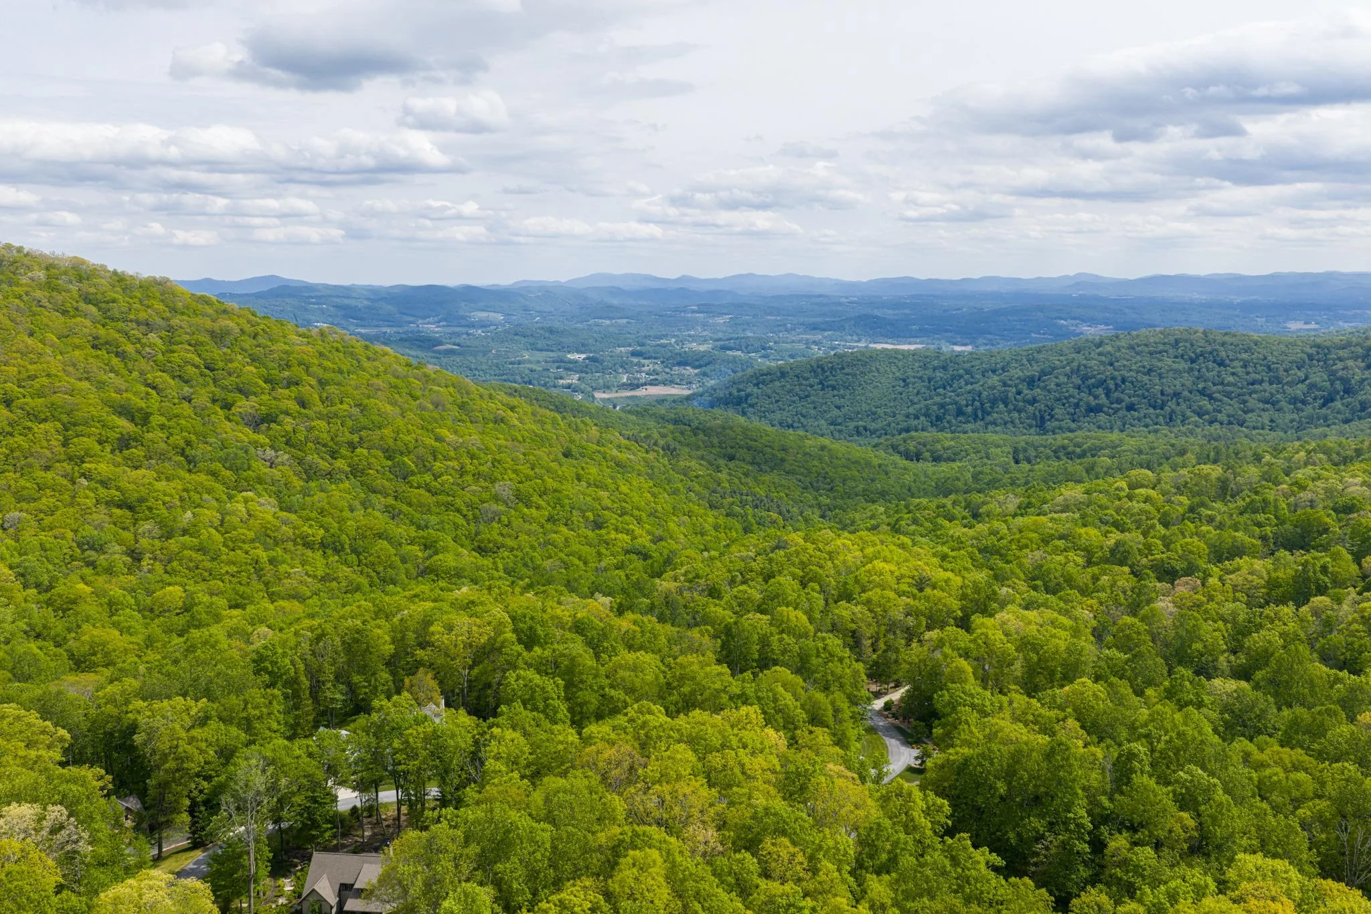
Community life at Grand Highlands is as rich as the scenery. A beautifully appointed lodge-style clubhouse serves as the heart of the neighborhood, offering a fitness center, event and meeting spaces, a library, a community garden, and a lively social calendar filled with pub nights, trivia, concerts, and more. Outside, residents enjoy a dog park, tennis and pickleball courts, and peaceful hiking trails — plus direct access to two trailheads. Just 25–30 minutes to both Asheville and Hendersonville, close to all the culture, cuisine, and conveniences each city offers.
ABOUT THIS PROPERTY
Features
-
3 bedrooms / 2.5 baths / 3,580 sq ft
1.43 wooded, private acres
3,360 ft elevation
Built 2017 · Stone and HardiBoard exterior
Gated community / HOA
Community hiking trail directly alongside property
Winter mountain view
Wooded views from screened deck and all levels
-
Great room with cathedral ceiling, tongue-and-groove wood and exposed beams
Stone gas fireplace
Open layout connecting great room, dining area, and kitchen
Wall of windows with wooded forest views
Granite kitchen island with counter seating for 2
KitchenAid gas countertop range
KitchenAid wall oven with warming drawer
KitchenAid refrigerator
Custom maple cabinetry
Pantry
Dedicated home office / flex space
Laundry room in mudroom with breezeway to garage
Screened deck with stone gas fireplace
Spacious primary suite with forest views
Heated bathroom floors
Custom tile and cabinetry
Soaking tub
Zero-clearance walk-in shower
Double vanity
Linen Closet
Generous walk-in closet
2-car garage
221 sq ft workshop with double doors
Versatile space for woodworking, gardening, hobbies
-
Family room: 30' × 18'
2 additional bedrooms
Full bathroom
Cedar closet + walk-in closet
Walkout door to backyard
Unfinished basement / bonus storage space / expansion potential
-
Beautiful 12,000 sq ft Lodge-Style Community Clubhouse
Dog-friendly with expansive dog park
Tennis/Pickleball court with Pickleball “club”
Well equipped fitness center
Event space + Meeting rooms
Socially active, on-site events calendar with “Pub Night”, “Trivia Night”, “Karaoke Night”, Mahjong club, book club, Golf Club (groups play together on courses in the area), invited guest speakers, concerts + music events.
Clubhouse library
Community garden
Perfect landscape for walking and hiking!
Gated community with low HOA
Helicopter landing area in community
Convenient to Asheville & Hendersonville
Two trailheads right next to the community: Bearwallow Mountain Trail, and Trombatore Trail which connects to Wildcat Rock Trail. Private yoga on Bearwallow Mtn: “Yoga on the Mountain” with Asheville Wellness Tours
Hendersonville City Water
AT&T Fiber Internet and Satellite internet availability
Underground Utilities